SatariaWilliams

BEDS3
BATHS2 full 1 partial
SQUARE FEET1,485
MLS#A12012274
STATUSPending
PROPERTY TYPEResidential - Townhouse
SUBDIVISIONLAKESIDE GREEN 5
Property Description
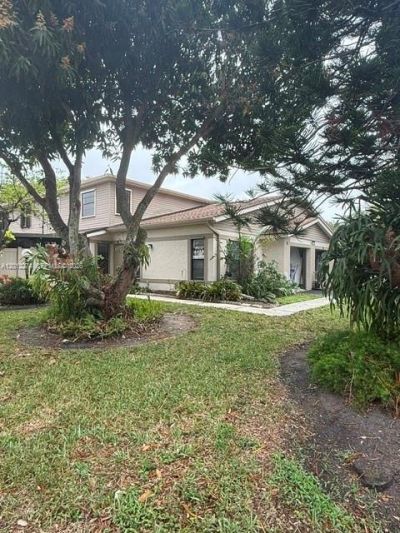
Experience the ultimate South Florida lifestyle in this stunning Lakeside Green townhome, a West Palm Beach gem featuring a rare downstairs master bedroom for effortless living. This beautifully maintained 3-bedroom, 2.5-bathroom home boasts 1,485 sq. ft. of air-conditioned space, a finished 1-car garage, and a versatile 346 sq. ft. sunroom?ideal for your home office or private gym. Beyond your front door, the community offers resort-style amenities, including a vibrant clubhouse, fitness center, sparkling pool, and courts for tennis and basketball. The location is unbeatable: youre minutes from the high-end shopping of Worth Avenue, the cultural vibes of The Square, and the Norton Museum of Art. Commuting is a breeze with quick access to I-95 and the Brightline, while weekend fun is always nearby at Cacti Park for spring training baseball or the pristine local beaches. This property perfectly blends modern comfort with the best amenities and attractions West Palm Beach has to offer.
Property Features
Property Type: Residential - Townhouse
Cooling: Ceiling Fan(s), Central Air
Garage: 1 car attached
Heating: Central
Home Style: Corner Unit, Garden Apartment
Stories: 2.0
Taxes: $1,058
Year Built: 1986
Amenities
First Floor Entry
Custom Mirrors
Walk-In Closet(s)
Family Room
Fruit Trees
Feature Descriptions
Appliances: Dryer, Electric Water Heater, Microwave, Electric Range, Refrigerator, Washer
Association Amenities: Bike/Jog Path, Child Play Area, Clubhouse-Clubroom, Exercise Room, Exterior Lighting, Handball/Basketball, Kitchen Facilities, Pool, Tennis Court(s)
Crops Included Y/N: No
Days on Site: 90
Directions: Northwest from Roebuck Road & Military Trail
Exterior: CBS Construction
Flooring: Ceramic Floor
HOA Fee: 460/ Monthly
Home Warranty Y/N: No
Lease Considered Y/N: No
Listing Terms: All Cash, Conventional, FHA, VA Loan
Parcel#: 00424312090100030
Parking: 2 Or More Spaces, Guest, No Rv/Boats, No Trucks/Trailers
Parking Notes: 2 Or More Spaces, Guest, No Rv/Boats, No Trucks/Trail
Pets Allowed: Restrictions Or Possible Restrictions
Property Attached Y/N: Yes
Property Sub-Type: Townhouse
Security: No Security
Special View Info: Garden View
Units: 4
Local Schools
High School: Palm Beach Lakes
Middle School: Bear Lakes
Elementary School: Seminole
Listed By / Shown By
Listed By
Agency Name: Bruckman Realty, LLC
Agency Phone: 305-421-7294
Shown By
Agent Name: Sataria Williams
Agent Phone: Cell: (678) 372-4012
Agency Title: Realty 100

Estimate Your Payment
Estimated Payment
$ 881.10 per month $701.05 Principal & Interest $88.17 Property Tax $91.88 Homeowner's InsuranceChange Payment Information


Privacy Policy / DMCA Notice / ADA Accessibility


This site is hosted, designed and copyright
© 1994 - 2026 by
Delta Media Group, Inc. -- Patent Pending --
4411 Willow Pond Rd, Unit C | MLS# A12012274
This townhouse located at 4411 Willow Pond Rd, Unit C, West Palm Beach, FL 33417 is currently listed for sale with an asking price of $315,000. This property was built in 1986 and has 3 bedrooms and 2 full and 1 partial baths with 1485 sq. ft. Willow Pond Rd, Unit C is located in the LAKESIDE GREEN 5 subdivision. Search LAKESIDE GREEN 5 real estate on swilliams.realty100.com today.